
Description
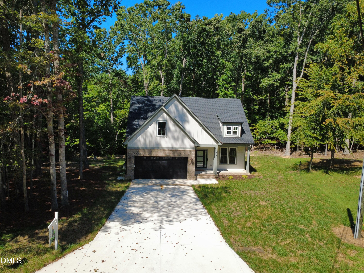
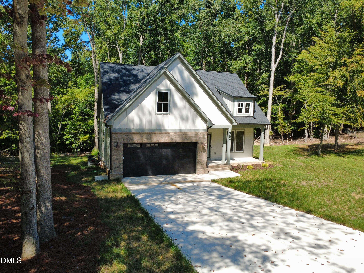
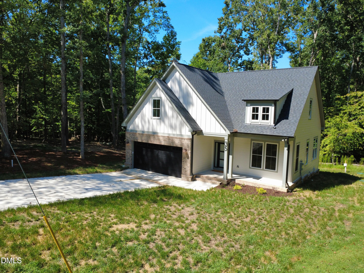
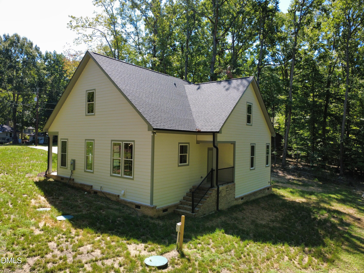
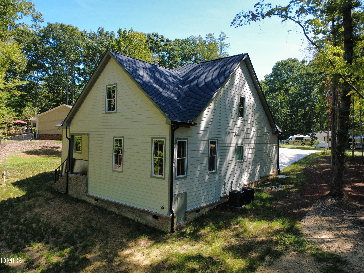
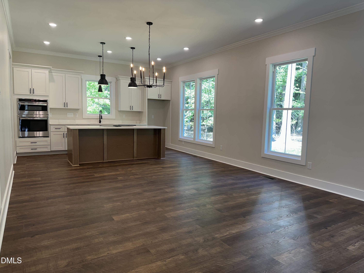
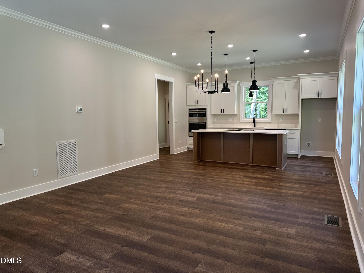
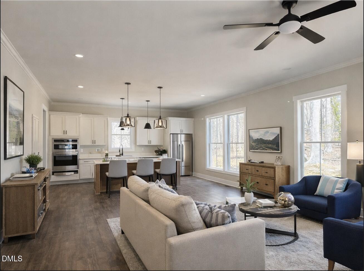
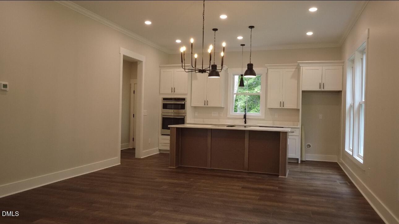
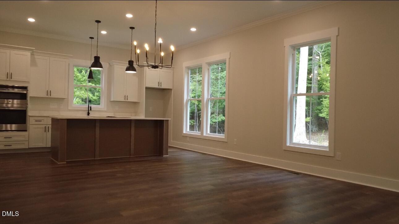
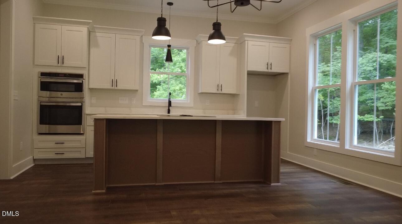
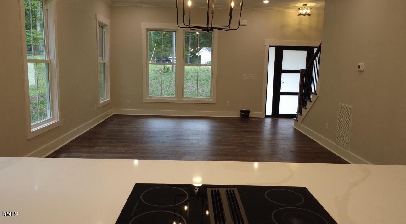
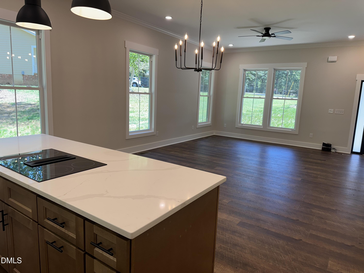
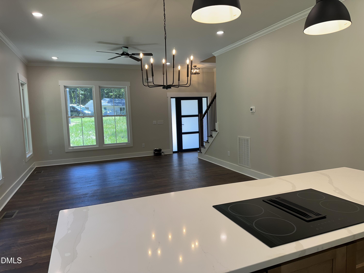
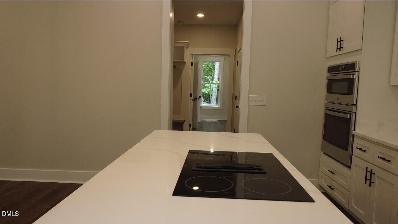
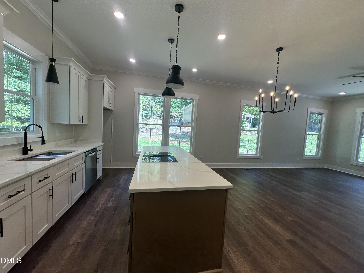
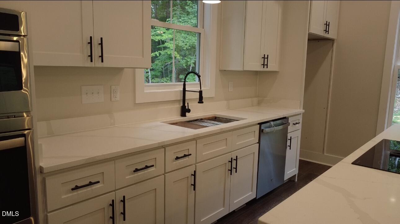
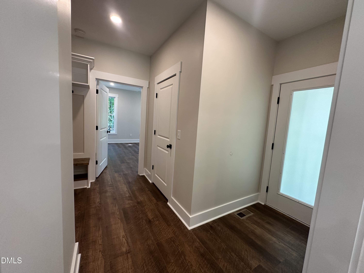
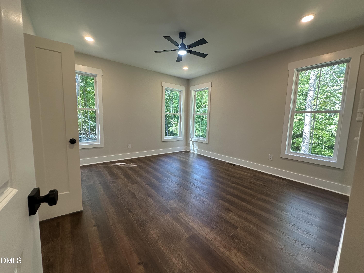
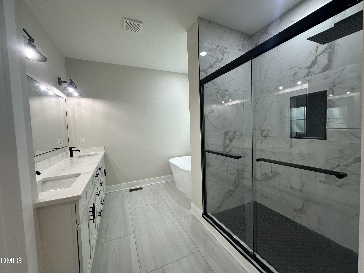
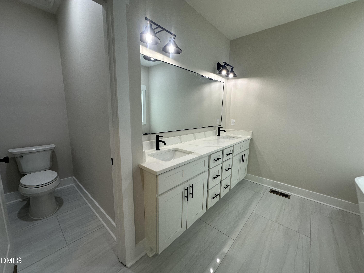
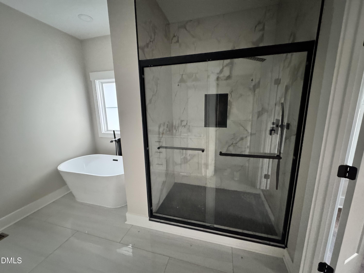
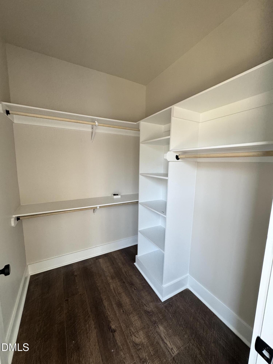
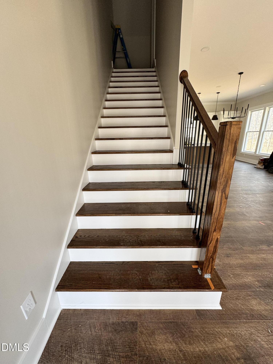
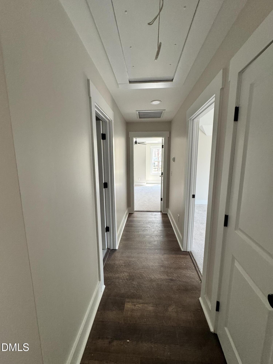
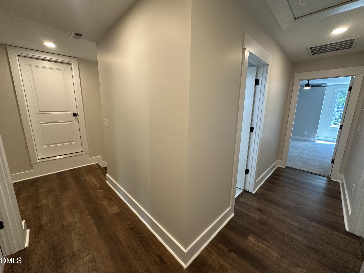
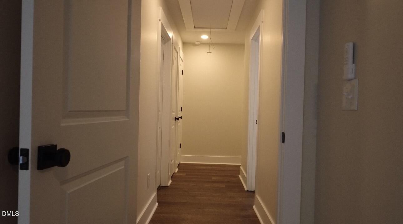
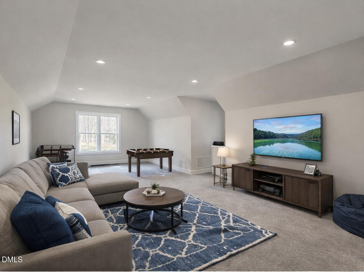
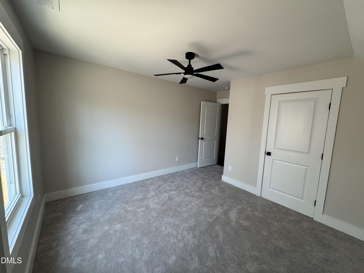
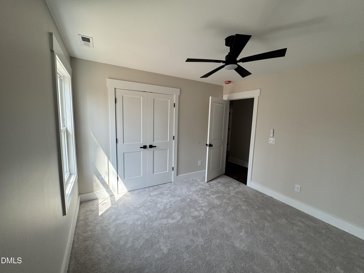
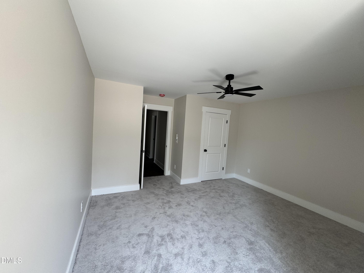
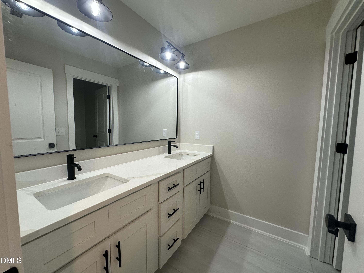
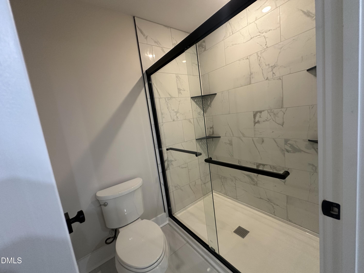
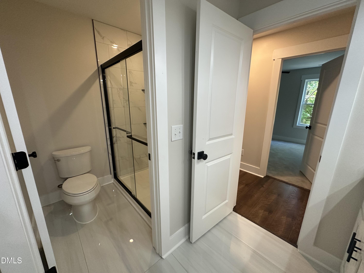
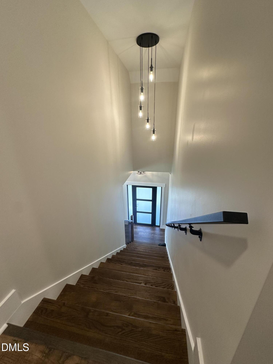
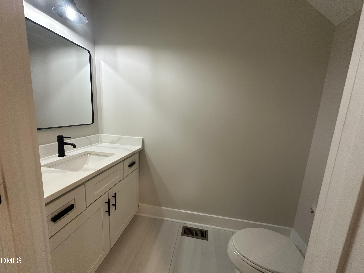
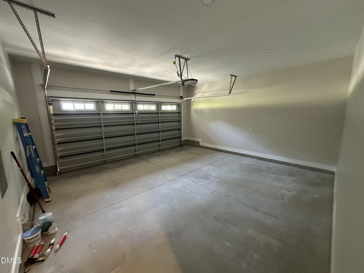
Discover a fresh take on North Durham living-brand-new construction on a generous 0.55-acre lot with a wooded backdrop and room to unwind. Thoughtfully designed for everyday comfort and effortless entertaining, this home features 3 bedrooms, 2.5 baths, a bonus room, and a separate game room, offering versatile space for work, hobbies, and gathering. The open floor plan brings the living and dining areas together around a stylish kitchen with stone countertops, a center island, and stainless steel appliances. High ceilings, crown molding, and carefully selected finishes add character throughout. Enjoy the convenience of a main-level primary suite with a walk-in closet and a bathroom featuring a soaking tub and separate walk-in shower. A two-car garage adds practical parking and storage, while the expansive backyard invites outdoor dining, gardening, or simply relaxing among the trees. Modern comfort. Flexible spaces. A setting that feels like a retreat. Welcome home to 35 Eagle Drive. Seller credit incentives may be available through the builder's preferred lender. Contact the listing agent for current terms and eligibility.
Details
| MLS # | 10191941 |
|---|---|
| Listing Type | For Sale |
| Style | House |
| Sub-Type | New Construction |
| Status | Active |
| Year | 2026 |
| Days On Site | 54 |
| Listing Provided By | 1800 Real Estate, Inc. | Victor Barreiro |
Features
| Bed(s) | 3 |
|---|---|
| Bath(s) | 3 Total |
| SQ Feet | 2,354 |
| Garage | 2 |
| Story(s) | 2 |
| Zoning | R-20 |
| Acreage | 0.55 |
| Property View | Trees, Woods |
Interior
| Interior Features | Ceiling Fan(s), Chandelier, Crown Molding, Entrance Foyer, Eat-in Kitchen, High Ceilings, Kitchen Island, Open Floorplan, Primary Downstairs, Recessed Lighting, Soaking Tub, Stone Counters, Tray Ceiling(s), Walk-in Closet(s), Kitchen/Dining Room Combination, Living/Dining Room Combination, Walk-in Shower, Smooth Ceilings |
|---|---|
| Heating Yes / No | Yes |
| Cooling Yes / No | Yes |
| Cooling | Central Air, Ceiling Fan(s), Electric |
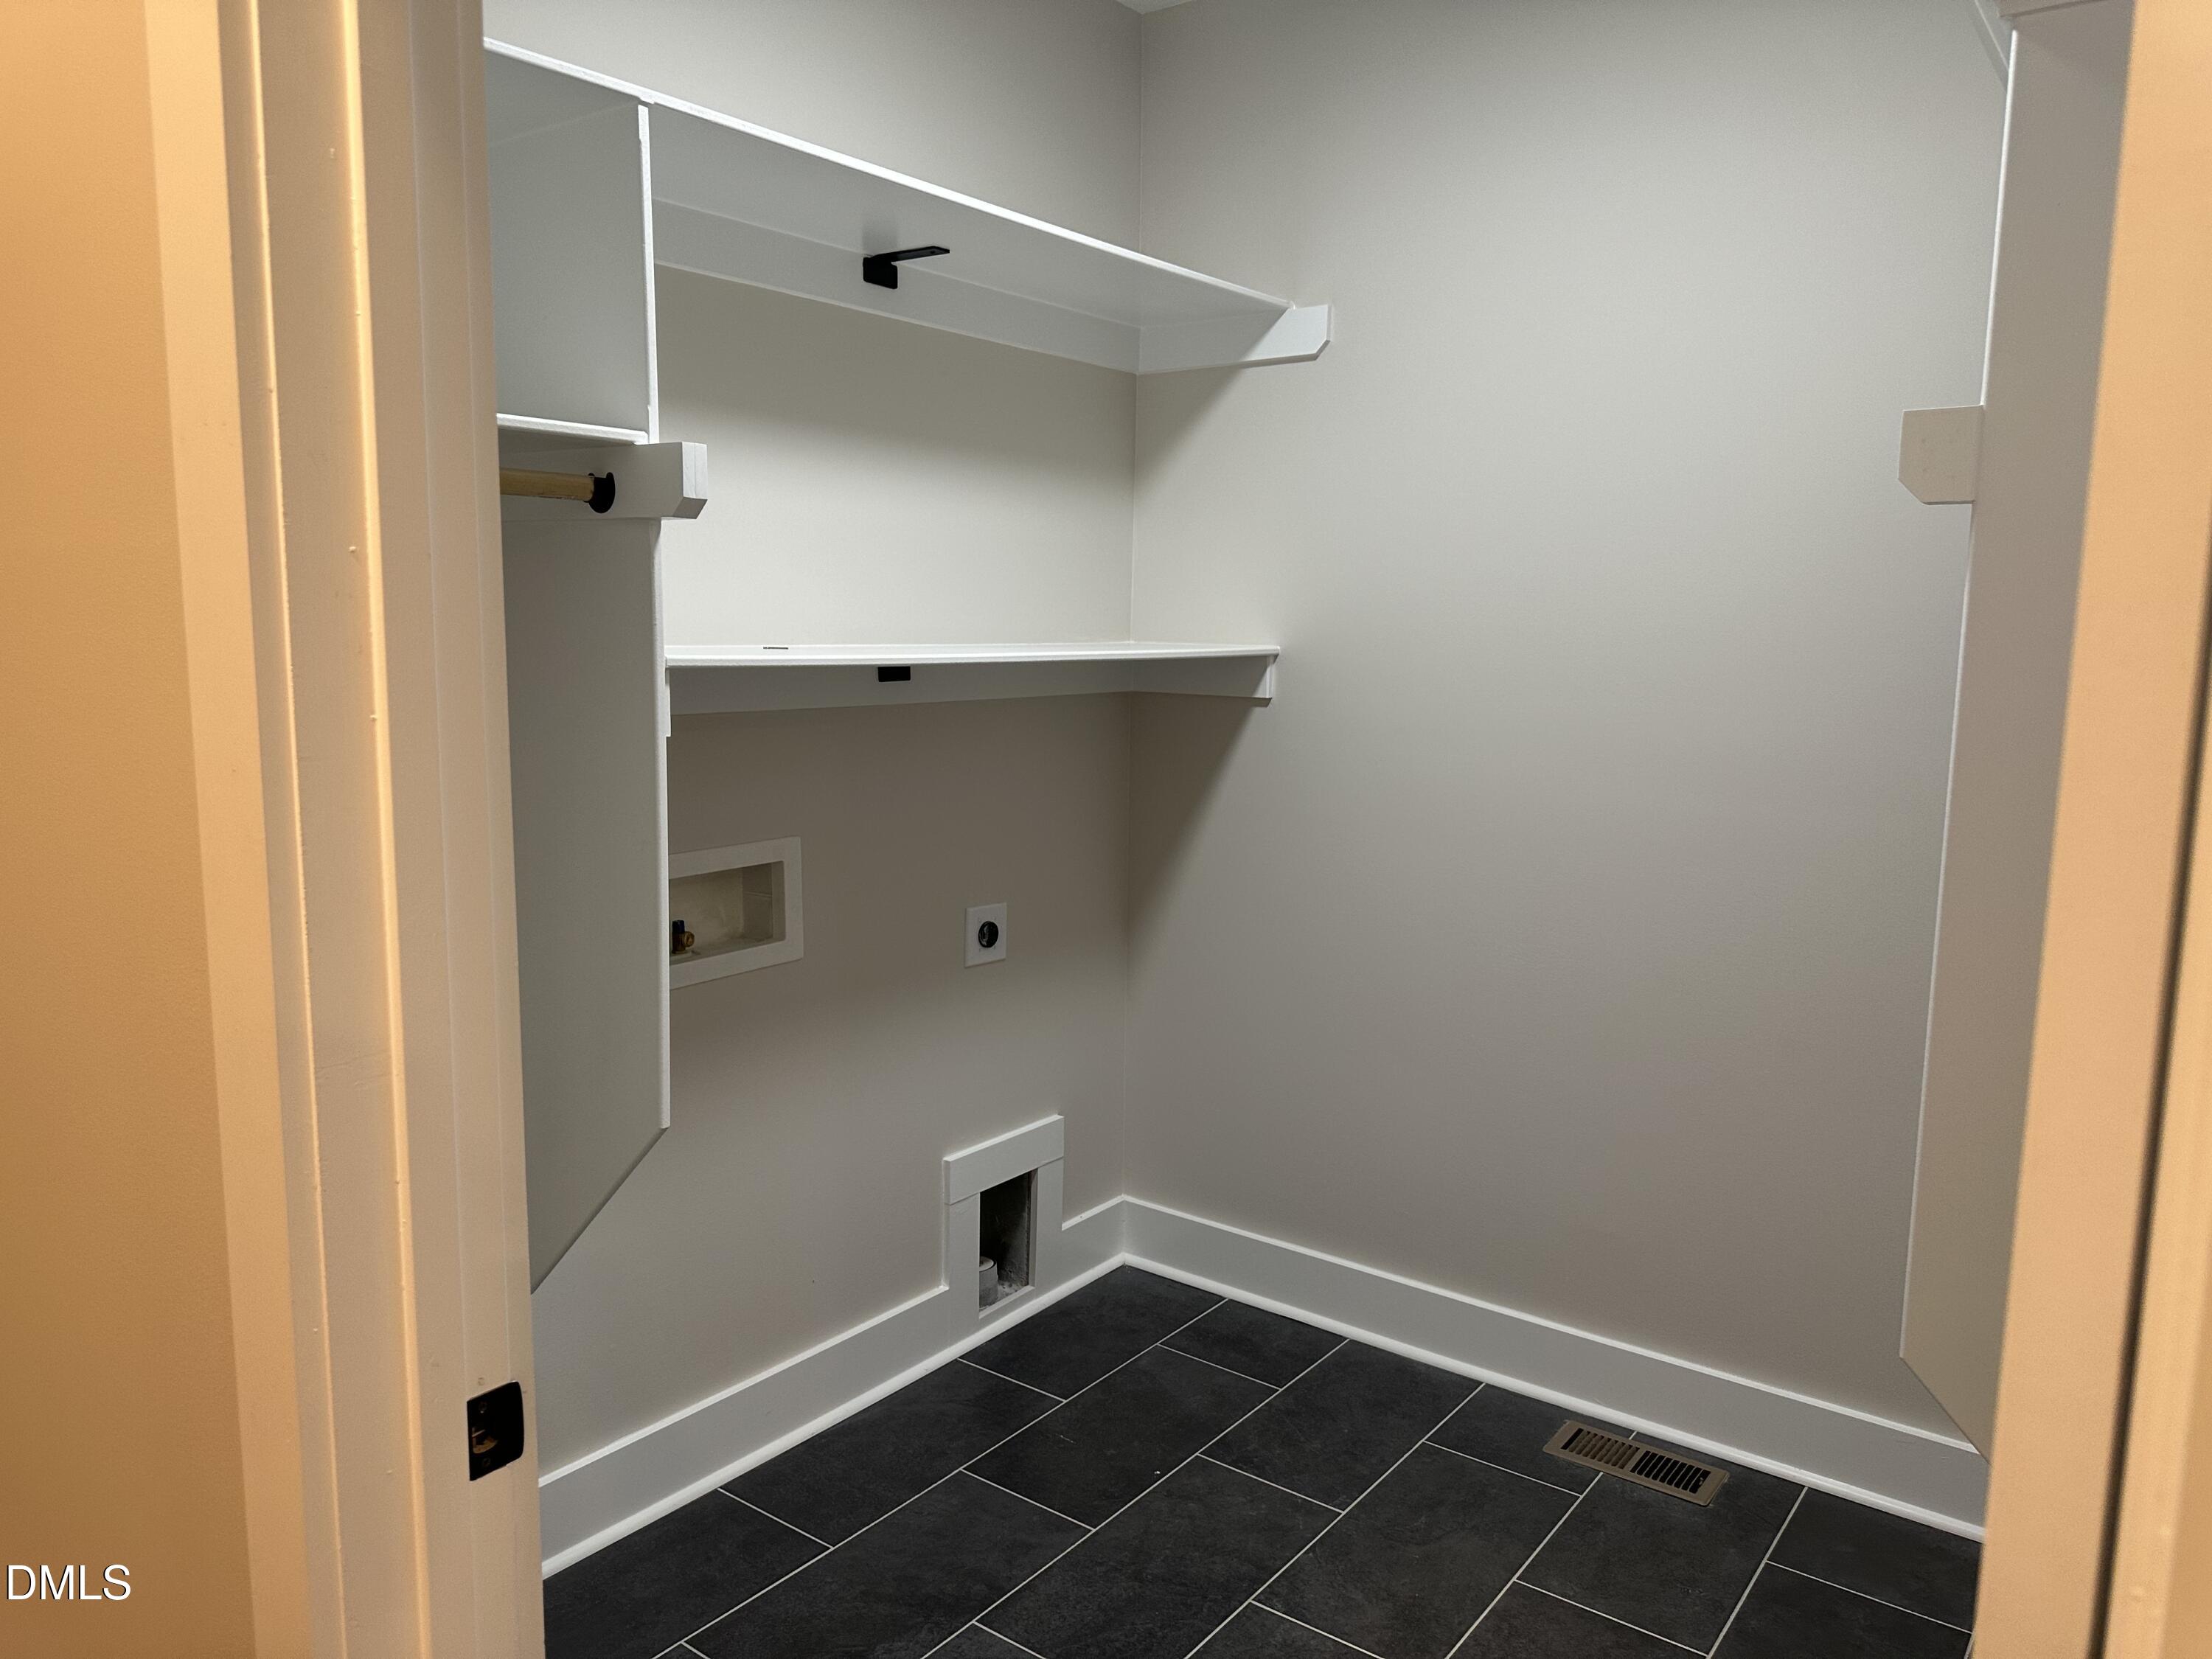
| Laundry Features | Electric Dryer Hookup, Inside, Laundry Room, Main Level, Washer Hookup |
| Rooms Total | 10 |
Exterior
| Exterior Features | Lighting, Private Yard, Rain Gutters |
|---|---|
| Roof | Shingle |
| Foundation Details | Block, Brick/Mortar |
| Lot Features | Back Yard, Front Yard |
| View | Trees/Woods |
| Construction Materials | Brick, Hardi Plank Type |
| Security Features | Carbon Monoxide Detector(s), Smoke Detector(s) |
| Patio And Porch Features | Covered, Front Porch, Porch, Rear Porch |
Parking
| Attached Garage Yes / No | Yes |
|---|---|
| Garage Yes / No | Yes |
| Parking Features | Attached, Concrete, Driveway, Garage Faces Front, Garage, Off Street |
Utilities
| Sewer | Septic Tank |
|---|
Taxes
| Tax Assessed Value | 493883 |
|---|---|
| Tax Legal Description | Eaglerock/Lt#03 Pl:000052-000046 |
| Tax Year | 2026 |
| Tax Map Number | 03 |
Other
| Accessibility Features | No |
|---|
Area Information
| State | NC |
|---|---|
| County | Durham |
| City | Durham |
| Zip Code | 27712 |
| Area | Durham |
| Community Name | Eagle Rock |
| School District | Durham - Northern High |
| Elementary School | Durham - Little River Elementary |
| High School | Durham - Northern High |
| Listing VS Median (in Eagle Rock) | |
Price: $499,000 low | high Med: $499,000 sqft: 2,354 low | high Med: 2,354 $ / sqft: $212 low | high Med: $212 On site: 54 low | high Med: 54 | |
Market Activity 27712
Request a showing
Request a showing

Listings marked with a Doorify MLS icon are provided courtesy of the Doorify MLS, of North Carolina, Internet Data Exchange Database. Brokers make an effort to deliver accurate information, but buyers should independently verify any information on which they will rely in a transaction. The listing broker shall not be responsible for any typographical errors, misinformation, or misprints, and they shall be held totally harmless from any damages arising from reliance upon this data. This data is provided exclusively for consumers’ personal, non-commercial use. Copyright 2024 Doorify MLS of North Carolina. All rights reserved.
Contact
Learn More About This Property

| State | NC |
|---|---|
| County | Durham |
| City | Durham |
| Zip Code | 27712 |
| Area | Durham |
| Community Name | Eagle Rock |
| School District | Durham - Northern High |
| Elementary School | Durham - Little River Elementary |
| High School | Durham - Northern High |
| Listing VS Median (in Eagle Rock) | |
Price: $499,000 low | high Med: $499,000 sqft: 2,354 low | high Med: 2,354 $ / sqft: $212 low | high Med: $212 On site: 54 low | high Med: 54 | |